Itatiba, SP
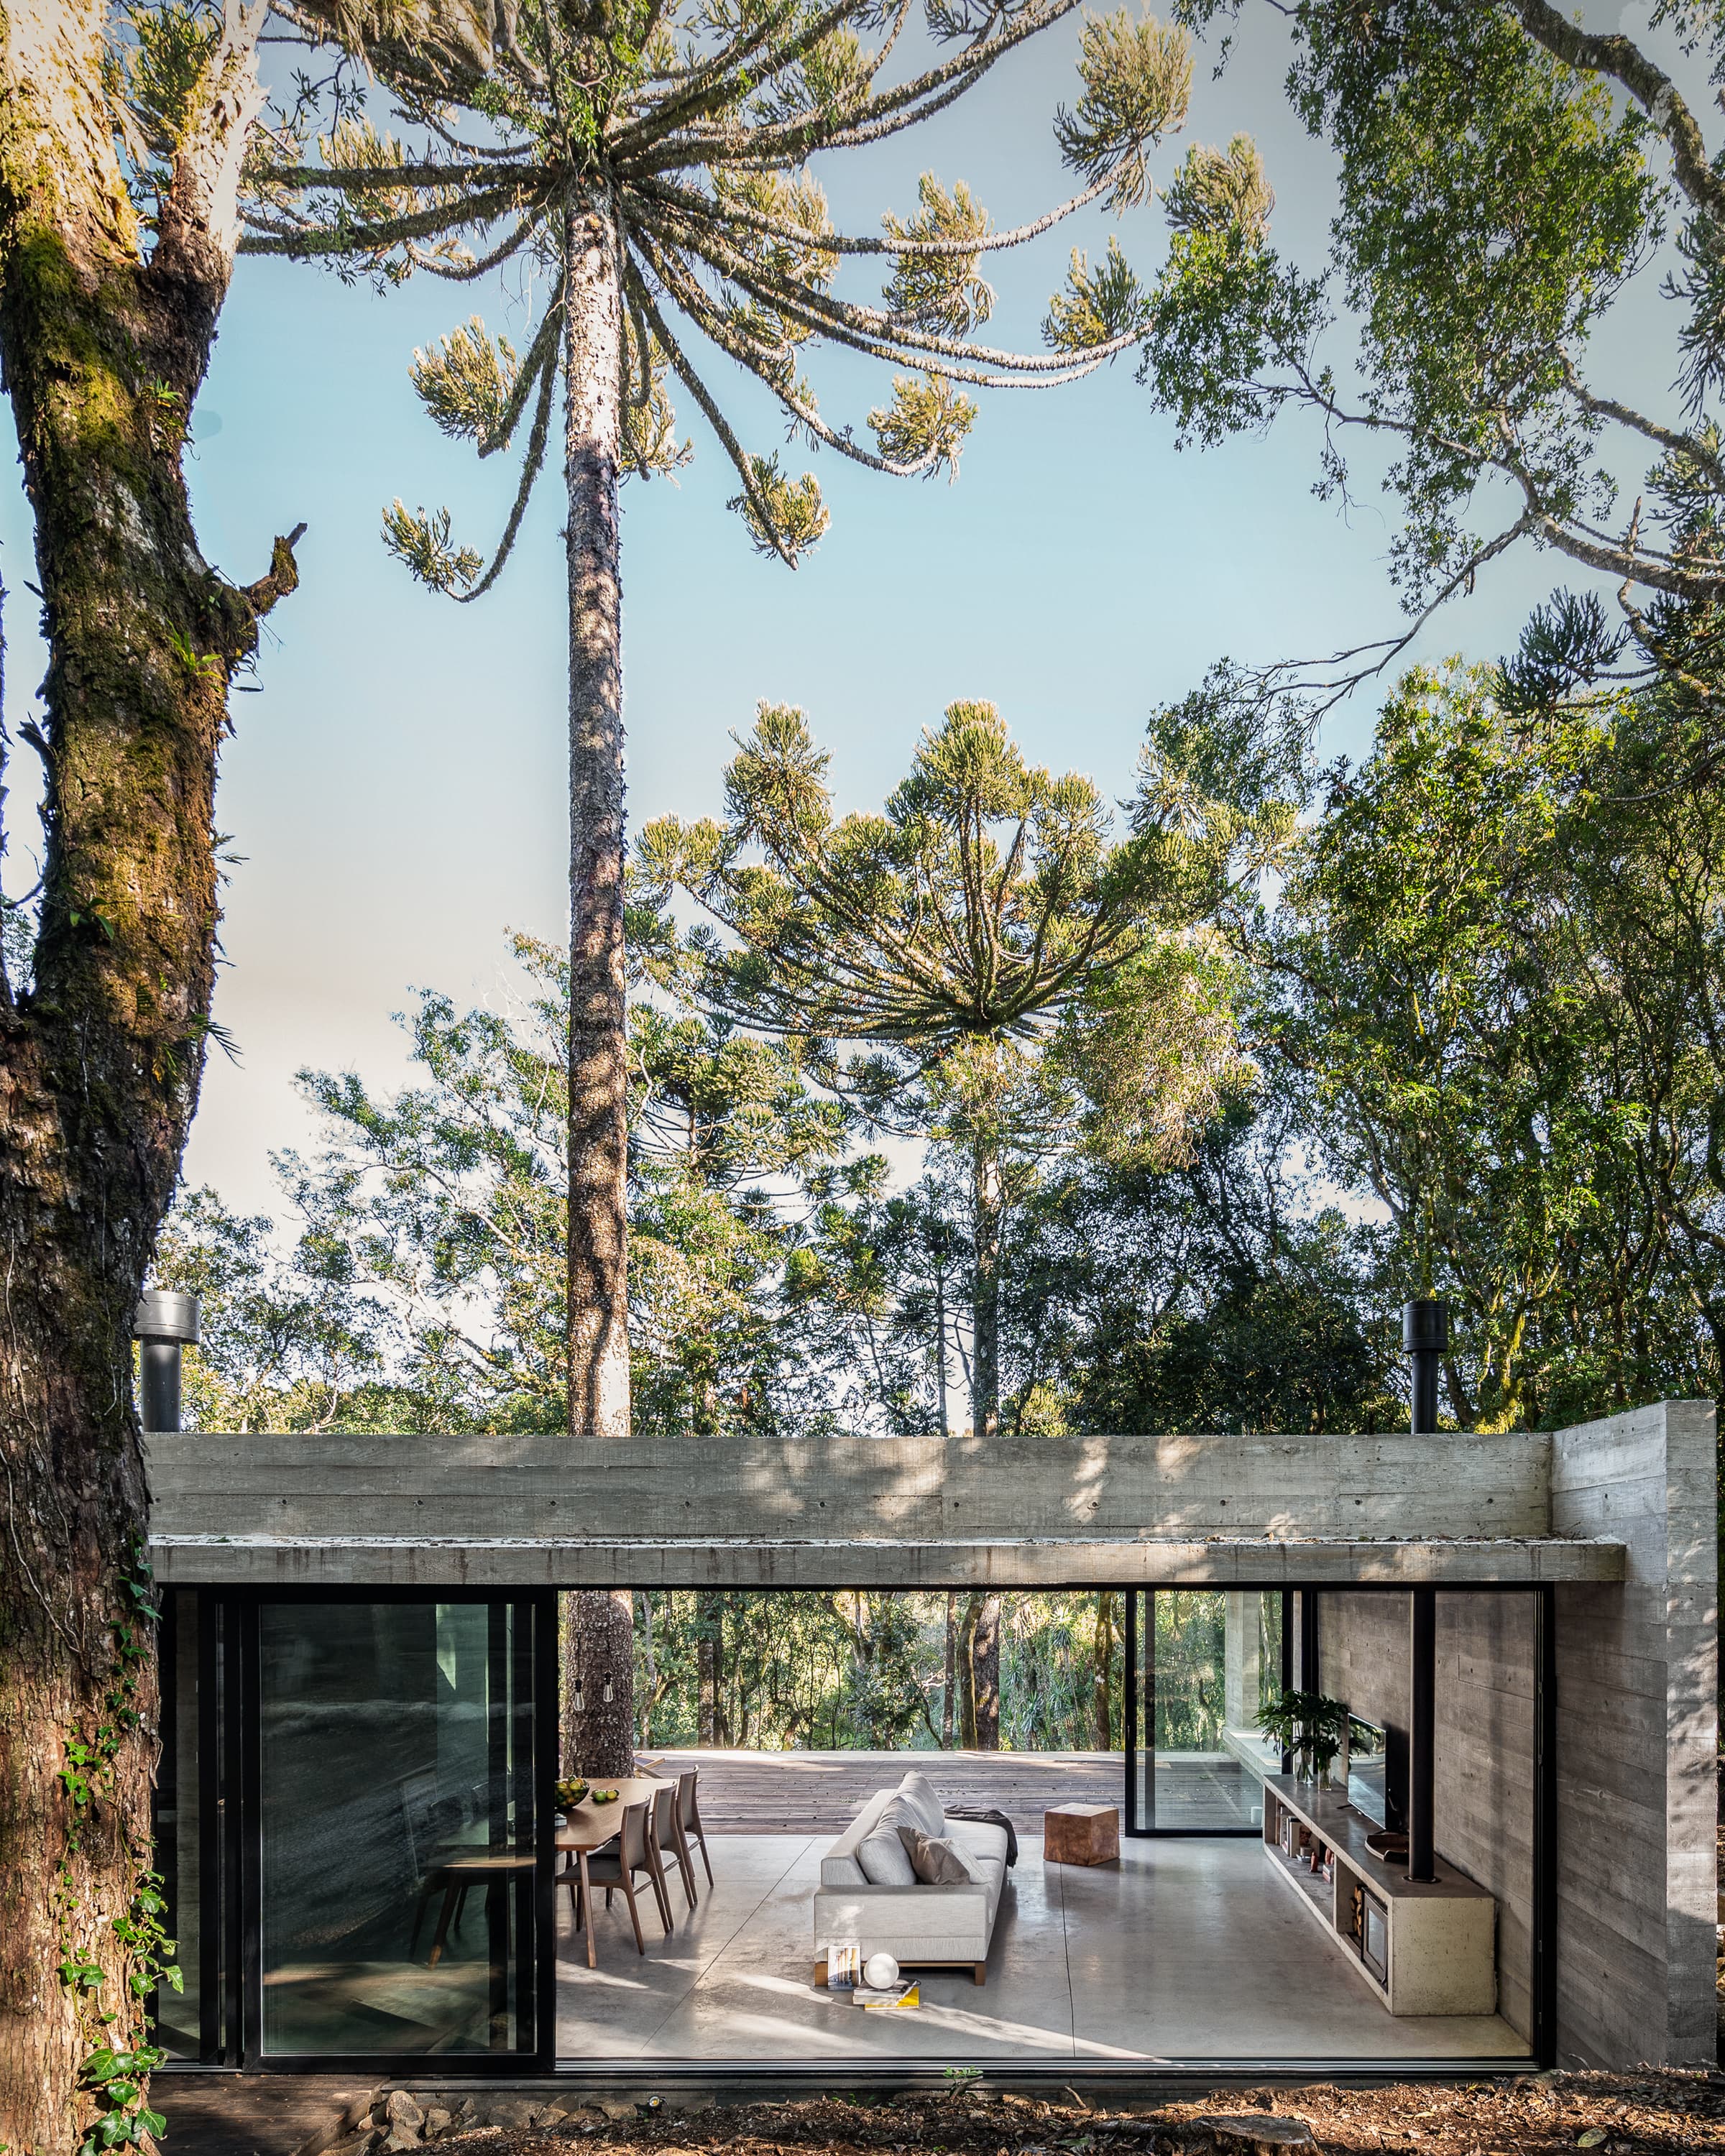
We designed this house to reflect the daily life of a young family — a couple with two young children and a dog. Since the couple loves to host friends on weekends, their main desire was a house with spacious, welcoming, and fully connected environments. The proposal envisioned the integration of the kitchen, dining room, and living room, creating a continuous space that would naturally extend to the outdoor kitchen and the pool area. This connection was achieved through a "U"-shaped floor plan and the use of large glass doors, which allow the spaces to be joined or separated as needed, bringing versatility to everyday life. All social areas open onto a carefully designed garden. This relationship with the greenery reinforces the feeling of spaciousness and brings freshness to daily living.